Built,
not claimed.
Five case files from our current work. Each case follows the same order: starting point, intervention, result. Photos come from our own construction sites. Where none exist, we say so.
from one hand
Civil engineer · 10 years of profession
Think from the slope, not against it.
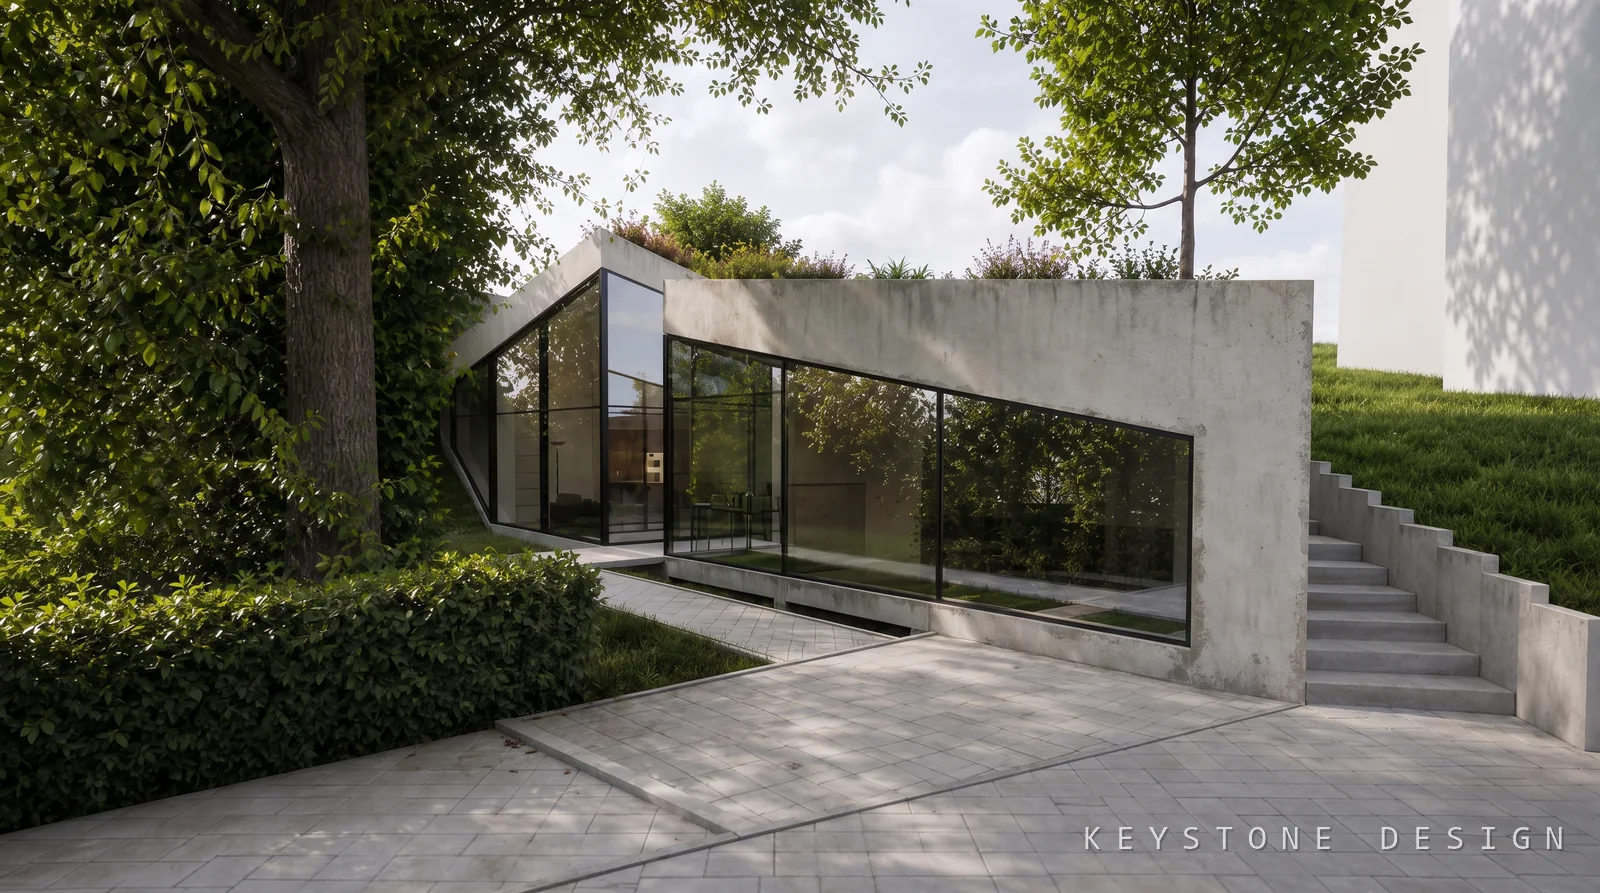
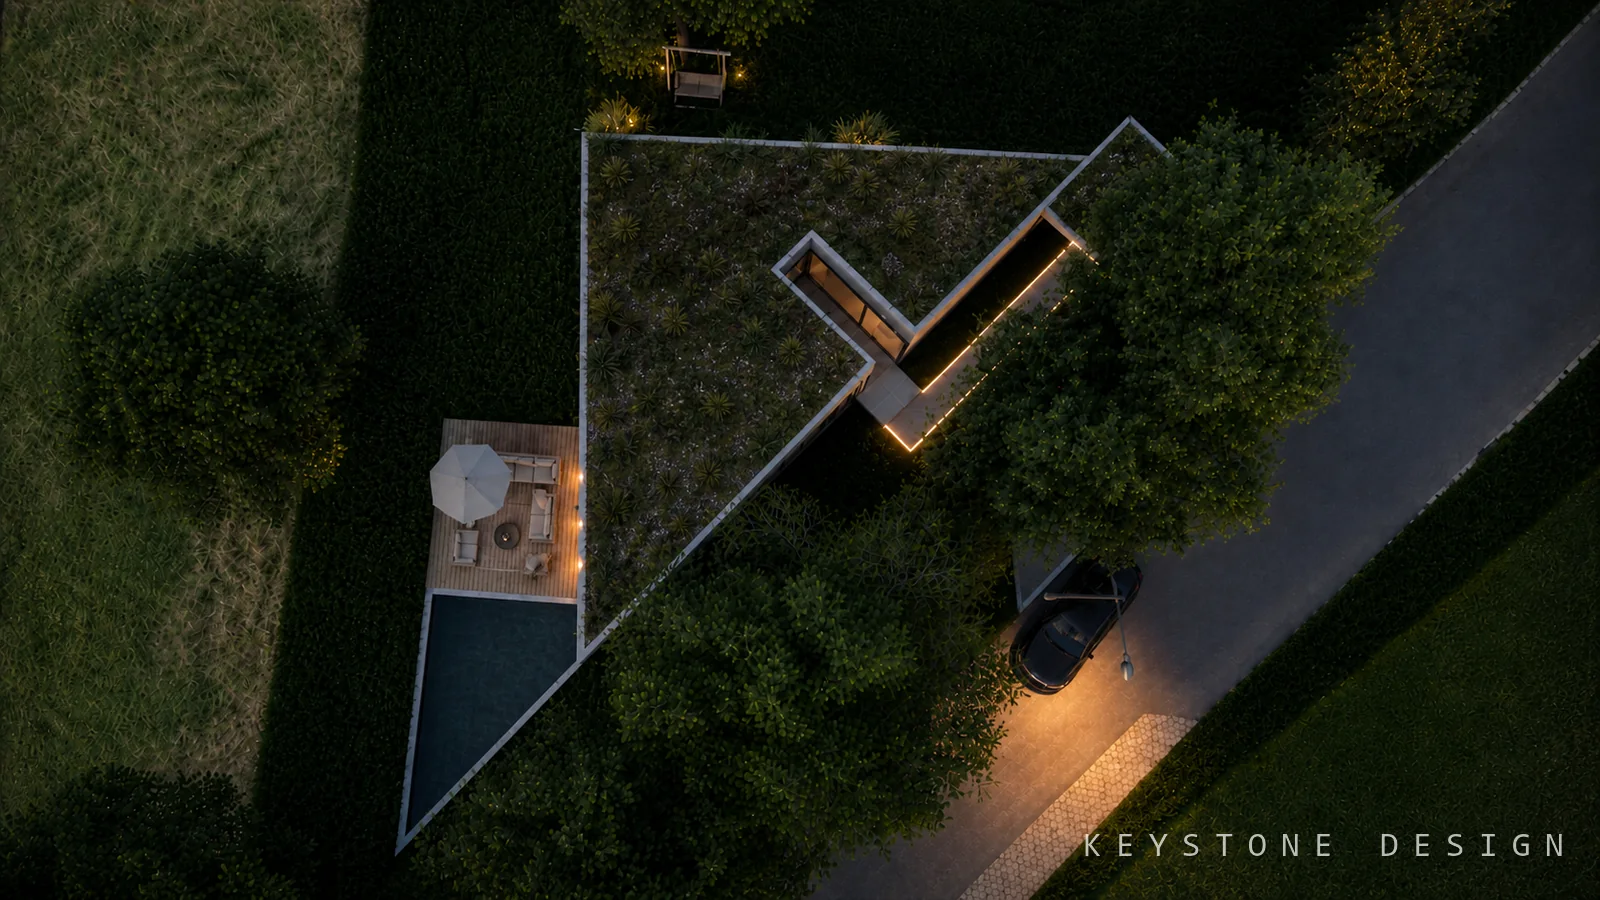
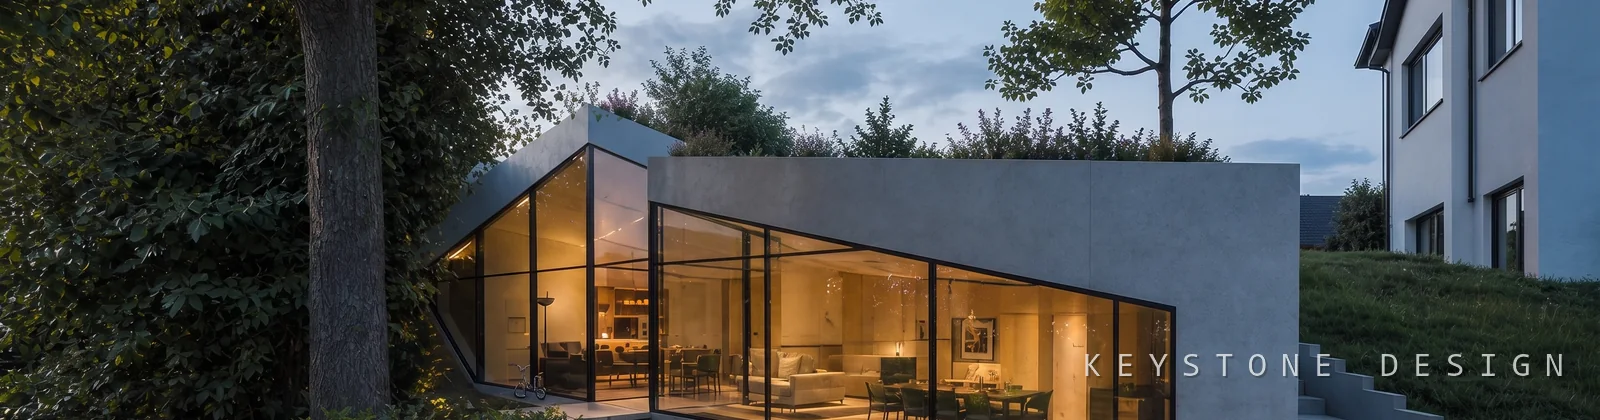
Hillside plot in Dortmund-Lütgendortmund, roughly an 18 % fall to the south.
Instead of levelling the volume, the base was conceived as the structure: waterproof reinforced concrete as a white tank that holds the slope and takes the lower living level. Above it, CLT solid timber, structurally decoupled and left visible where possible. The roof closes as a PV layer.
KfW 40 Plus and a three-zero concept: brine-to-water heat pump, 18 kWp PV, a 12 kWh battery, circular material choices, dismantlable board-formed concrete with visible CLT. Concept, variant study, design and site supervision from one hand; phase 4 in cooperation with an AKNW-registered partner architect.
One wall fewer, replaced so it carries.
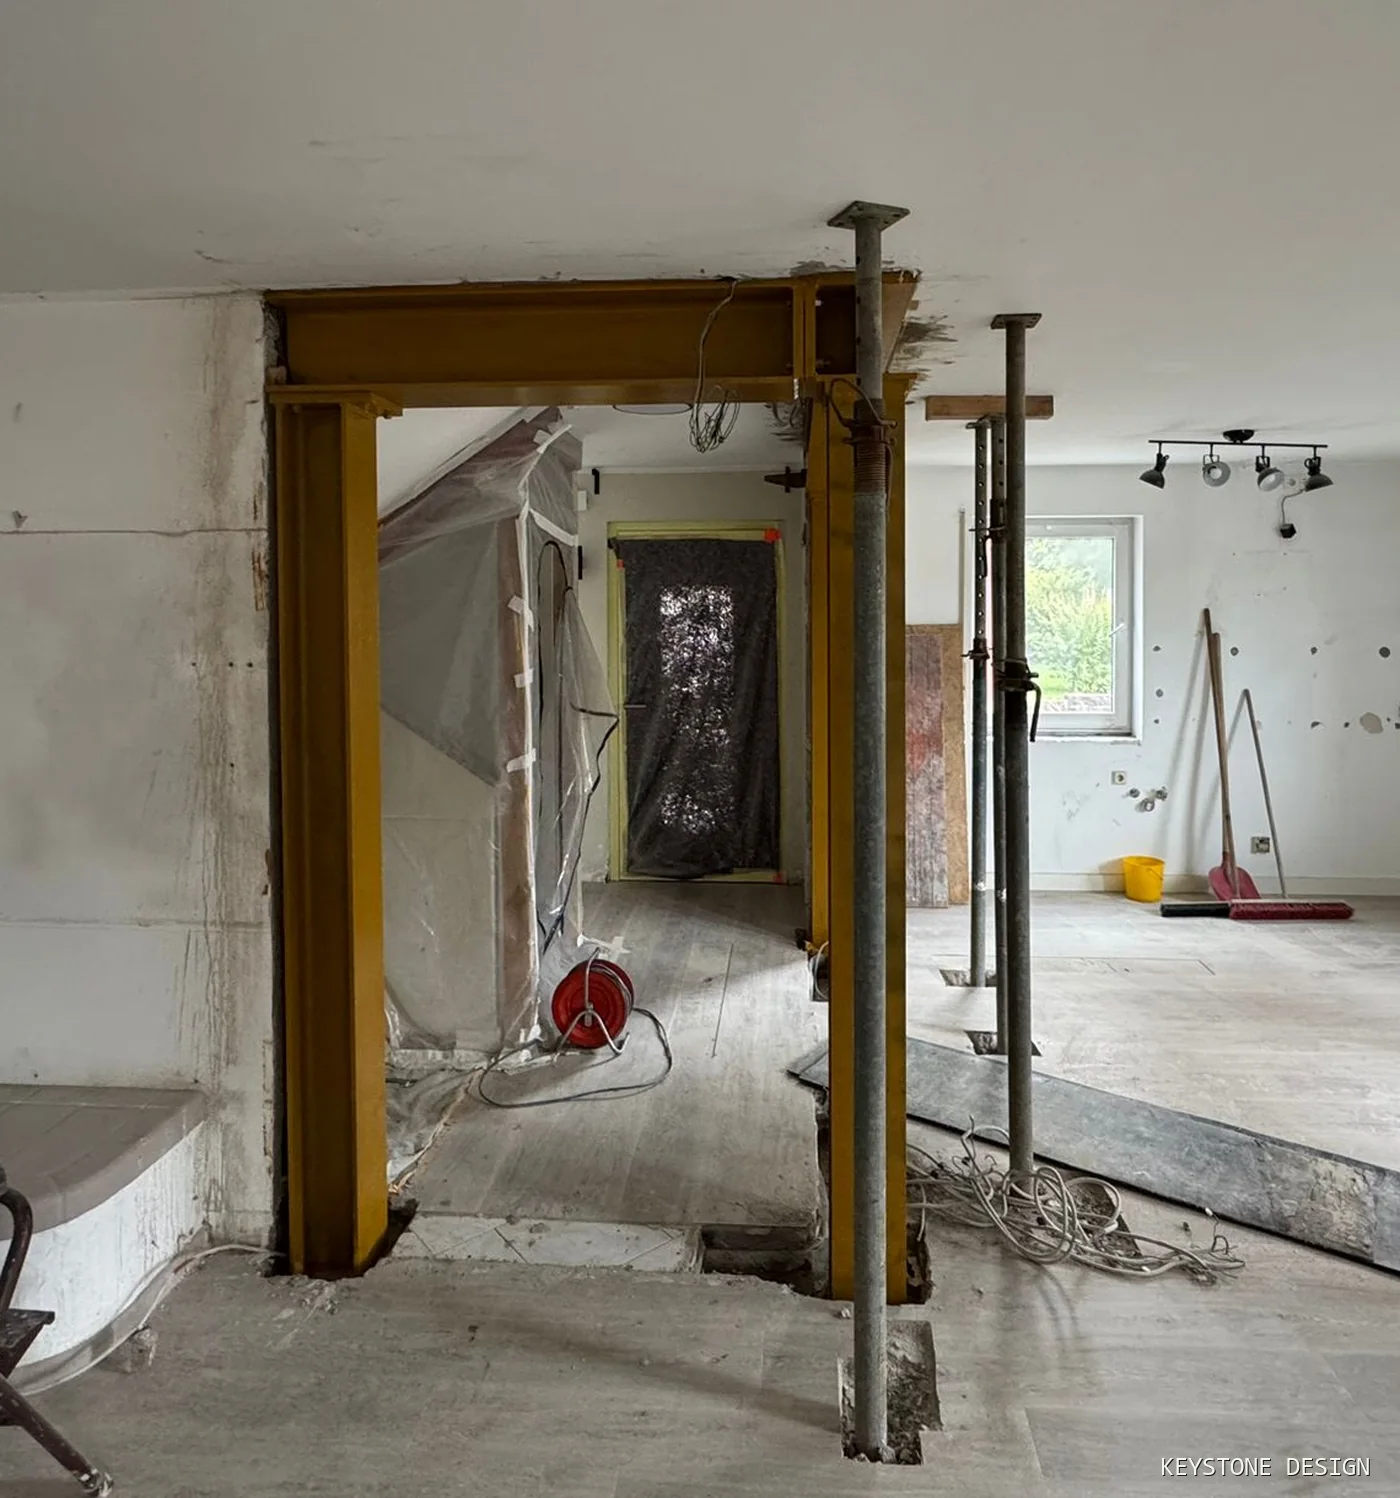
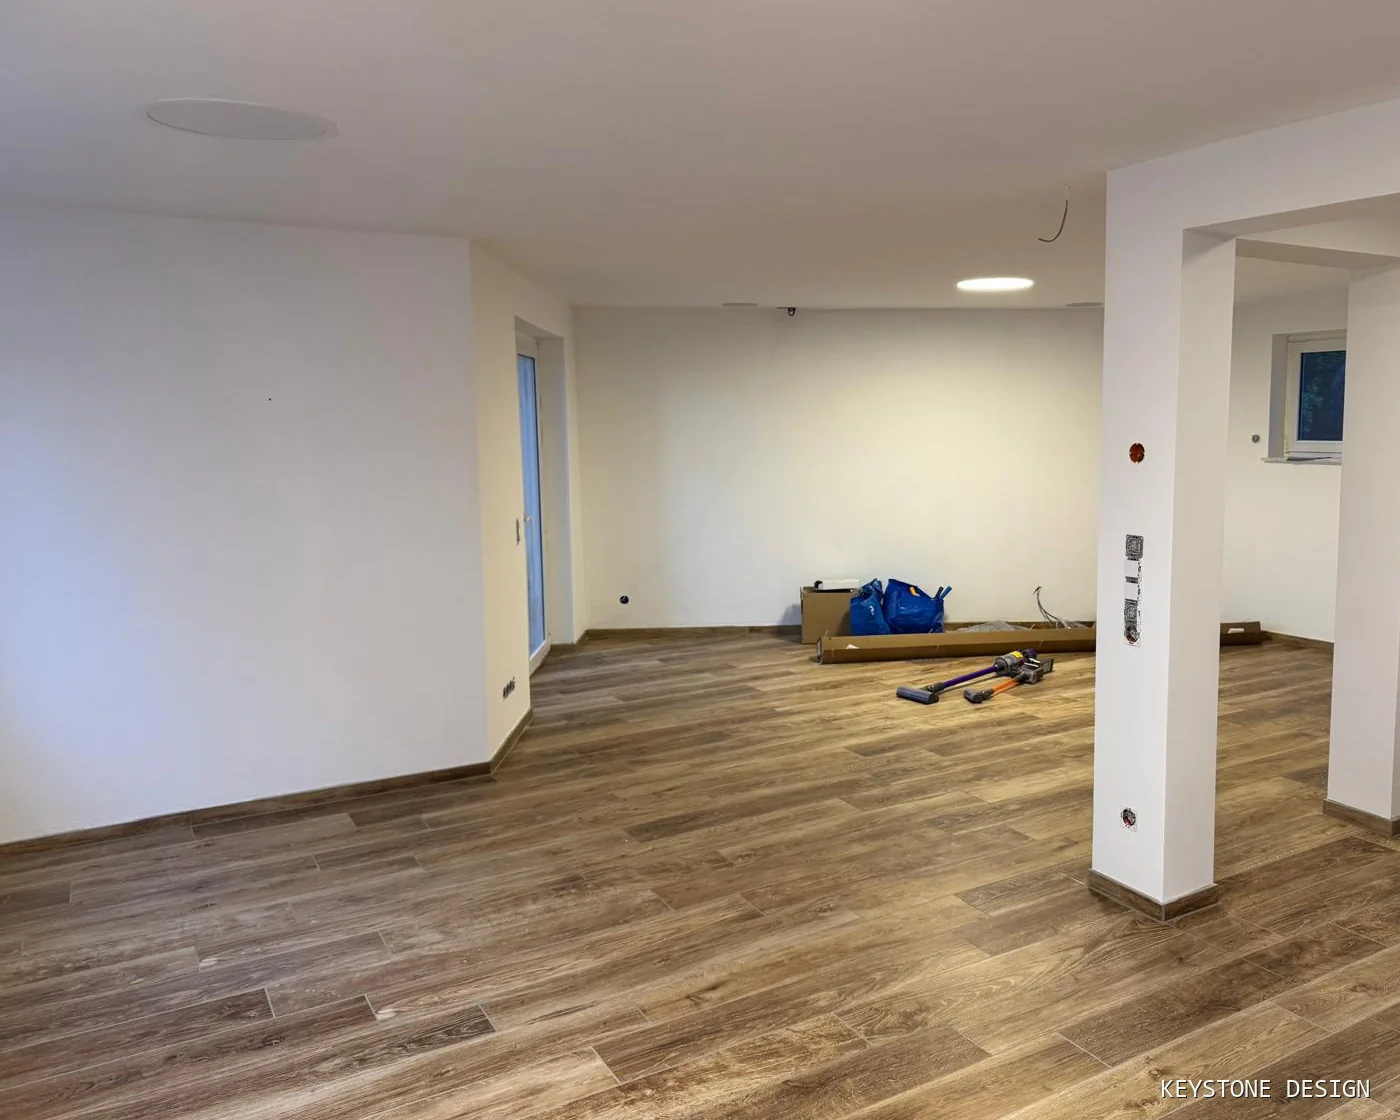
A load-bearing wall divided the ground floor. The wish was one continuous room.
The wall was removed and its load transferred to a steel frame. Until the frame carried, props held the slab.
An open floor plan within the existing fabric. Structural design, construction documents and site supervision lay with Keystone.
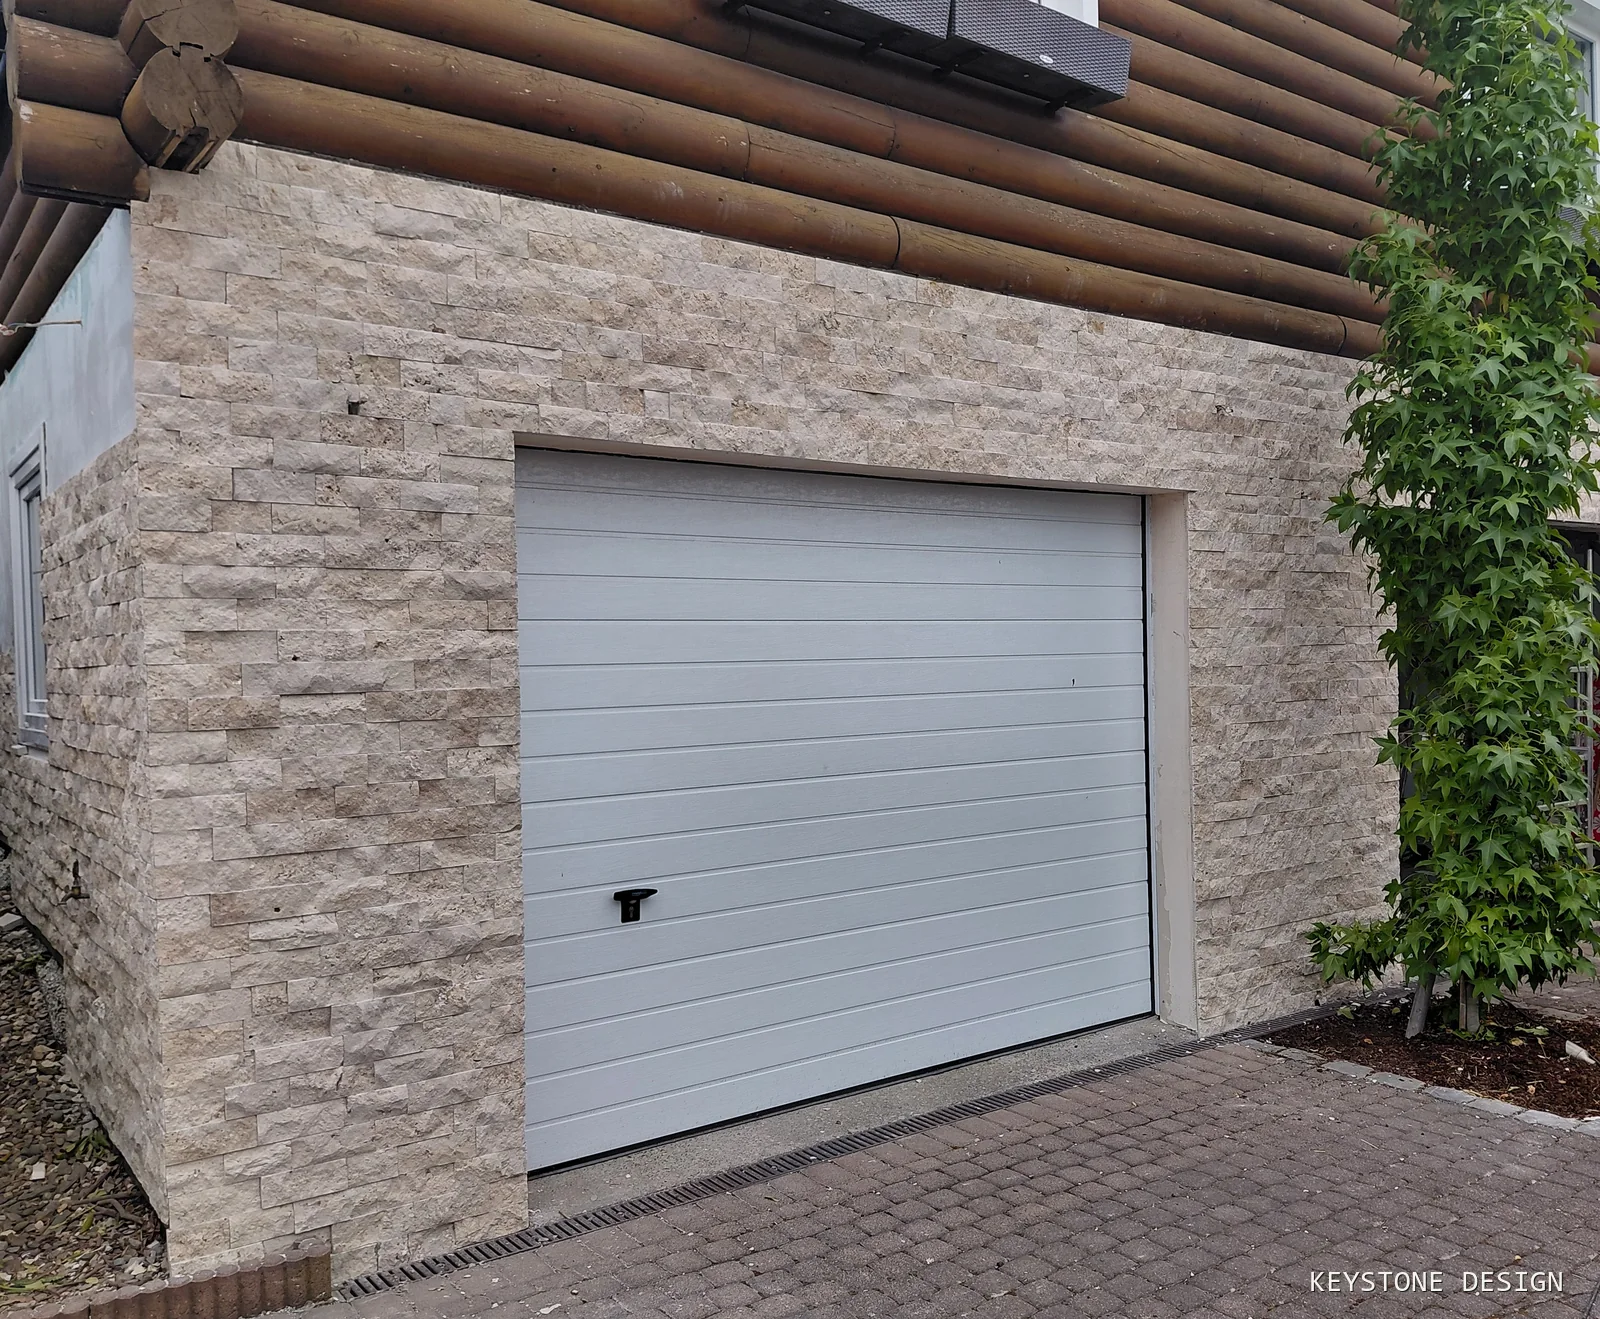
New base, log walls preserved.
A log facade at the end of its energetic life. The character of the house depends on it.
Below, a new natural-stone base; above, the log walls remain. The energetic and the visual part run as one commission, not two.
The base is in place. The case is ongoing; full documentation follows after acceptance.
Bungalow
New build, single-storey. The case is closed; photos and result structure will follow.
Renovation within existing fabric
Existing building, renovated. The case is closed; photos and result structure will follow.
as of August 2026
Five cases, the same order. What stands here is built or under construction.
70+ completed building projects stand behind the profession of Dipl.-Ing. Robin Henn, civil engineer. This page shows only what is documented.
Two ways to test your project.
Initial consultation
You describe the project, we say whether and by which route it works. Reply within 24 hours, personally.
Request an initial consultationFeasibility check
A written assessment of your project if you want it solid on paper before the conversation.
Price gross incl. VAT. Offers to consumers are issued in text form under § 7 (2) HOAI. Fees according to HOAI 2021. The HOAI phase 4 permit submission runs, for all projects requiring a building application, in cooperation with a partner architect registered in the AKNW architects list.