Hanghaus Dortmund.
We build from the structure. The plinth as the language of the building — waterproof reinforced concrete that holds the slope and carries the living spaces. Concept, variant study, design and construction management from one hand.
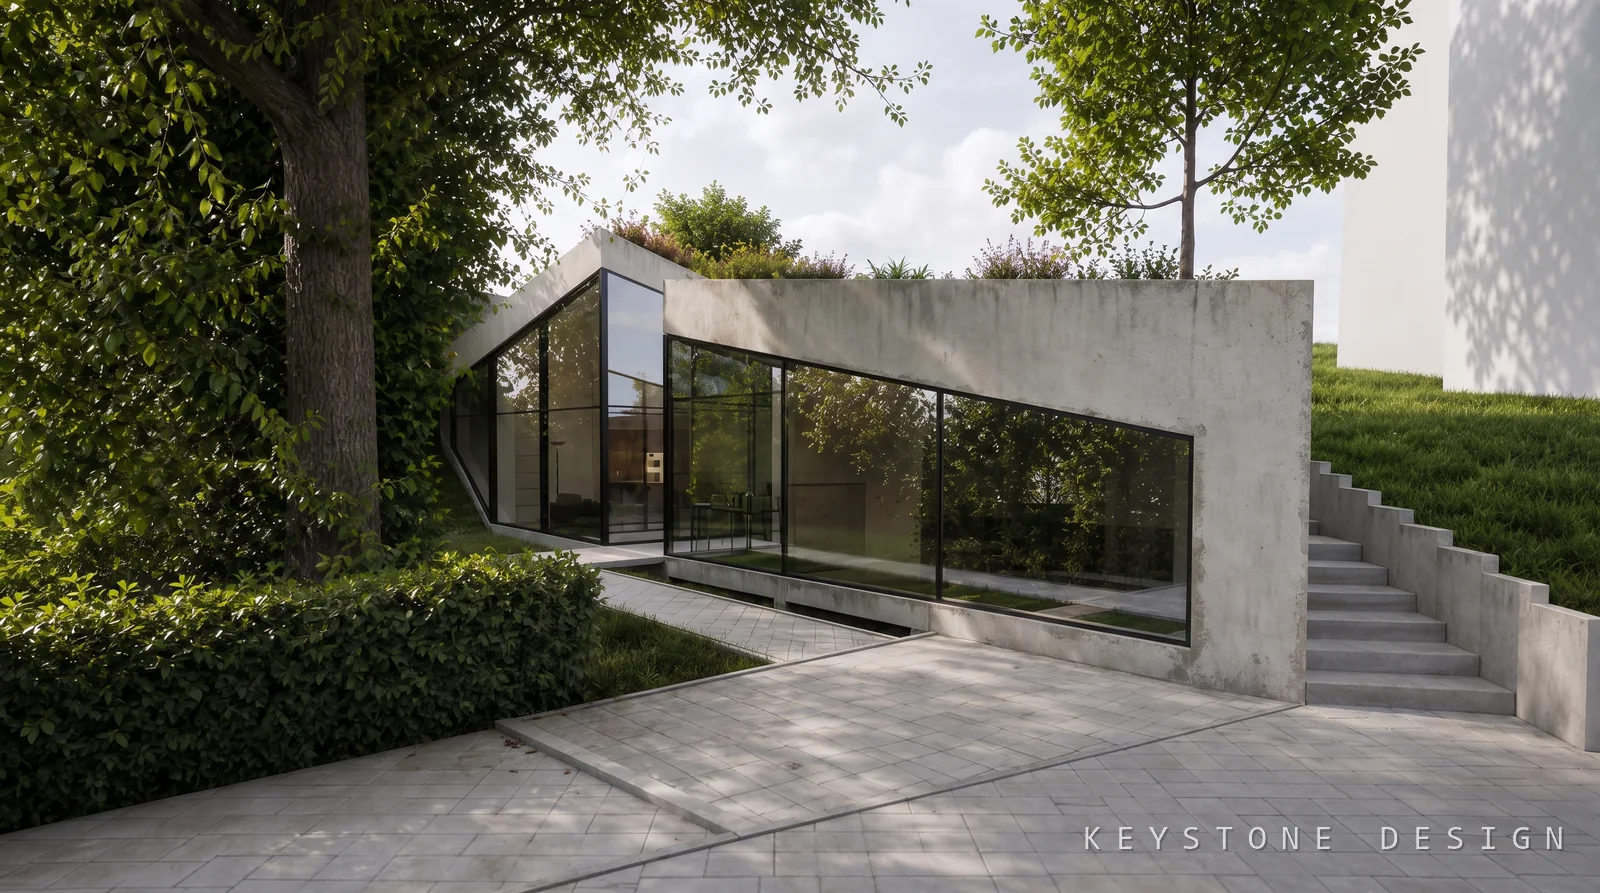
Think from the slope, not against it.
The slope in Dortmund-Lütgendortmund falls roughly 18 % to the south. Rather than levelling the volume out, we thought of the plinth as structure — a solid retaining wall of formwork concrete that holds the soil and at the same time takes up the lower living level.
Above it the main volume sits more lightly, with a set-back façade and a cantilevered roof. A gesture that draws the building away from the slope and at the same time acknowledges it.
Three layers. Three readings.
Plinth
Waterproof reinforced concrete, a white tank. Holds the slope, takes up the lower living level.
Living
CLT solid timber. Left exposed where it could be. Structurally decoupled on the plinth.
Roof
The PV layer. Closes off the volume and supplies own consumption plus the heat pump.
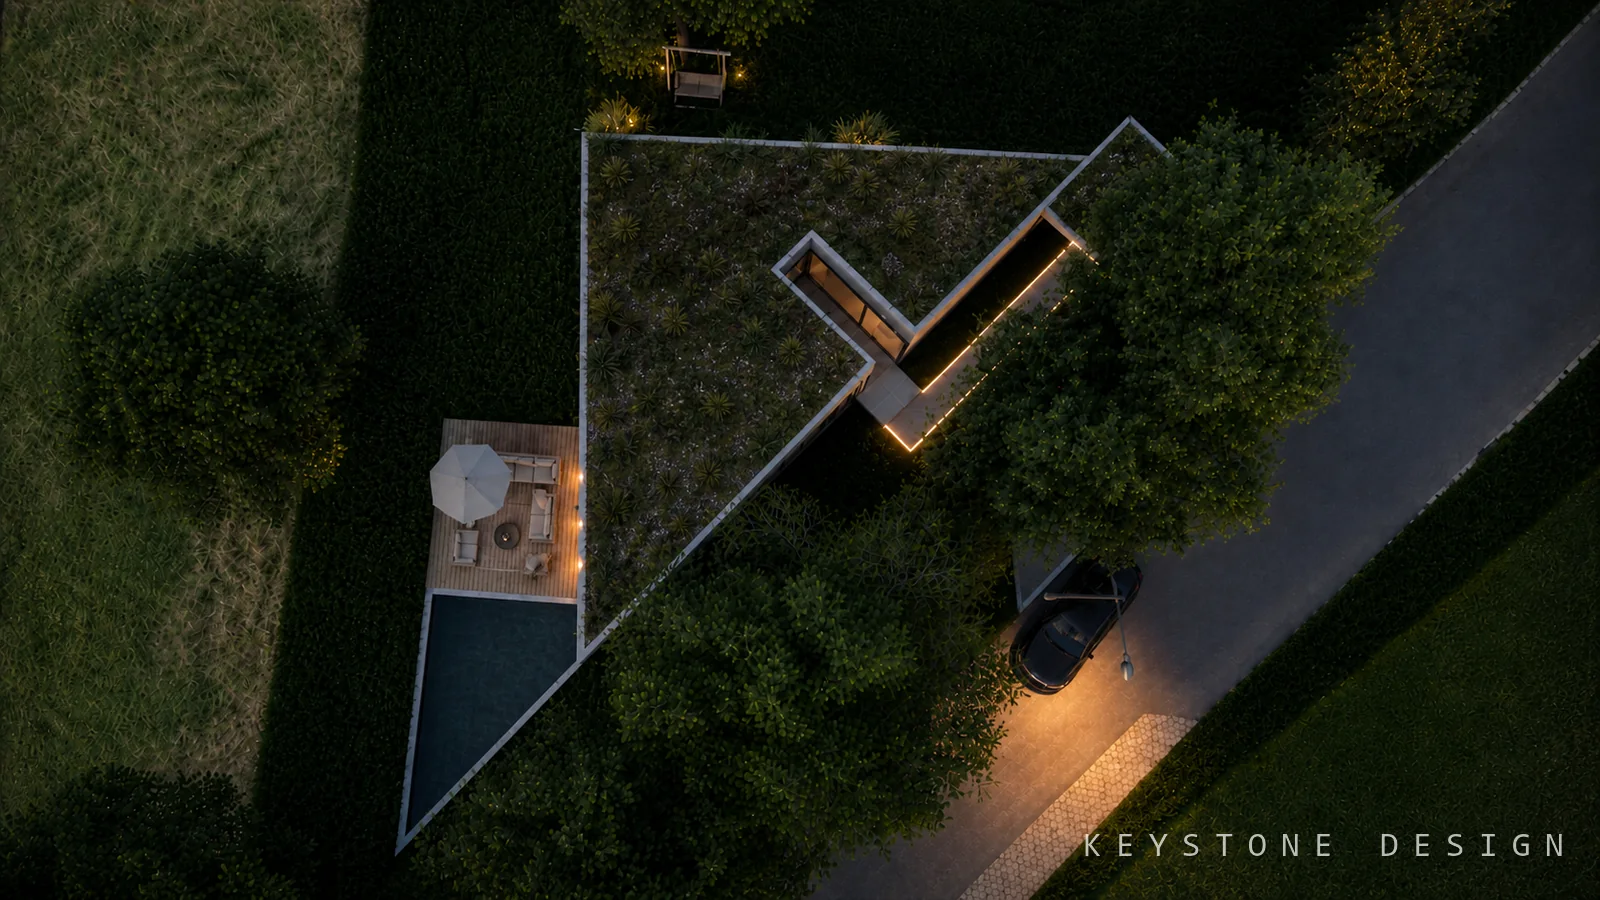
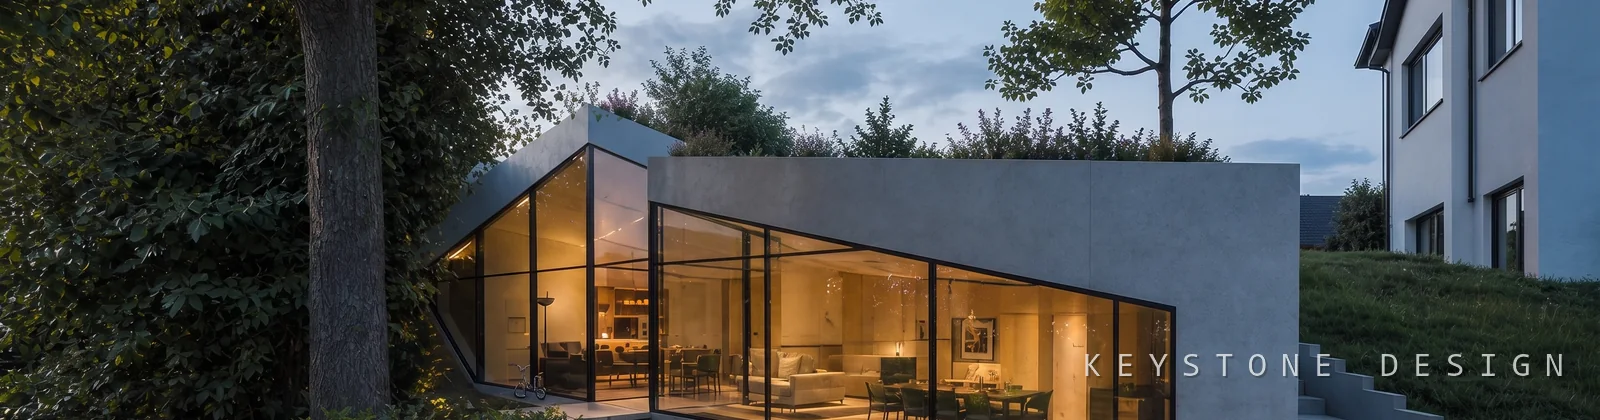
The images in this case file are concept visualizations from a deliberately generic model — not construction documents, not construction photographs. The reference itself stays anonymised to protect the client; the case-file register sets the frame of the documentation.
To the case-file registerIf you are building on a slope, talk about the plinth first.
Initial consultation
You describe the project, we say whether and by which route it works. Reply within 24 hours, personally.
Request an initial consultationFeasibility check
A written assessment of your project if you want it solid on paper before the conversation.
Price gross incl. VAT. Offers to consumers are issued in text form under § 7 (2) HOAI. Fees according to HOAI 2021. The HOAI phase 4 permit submission runs, for all projects requiring a building application, in cooperation with a partner architect registered in the AKNW architects list.