What planning costs. And why.
Every price on this page is a fixed price, gross, including VAT. Where HOAI applies, we say so honestly — with fee zone, range and the text-form notice before contract conclusion.
As of 10 August 2026 · all amounts incl. 19 % VAT · fixed prices apply to projects within about 80 km of Wesseling.
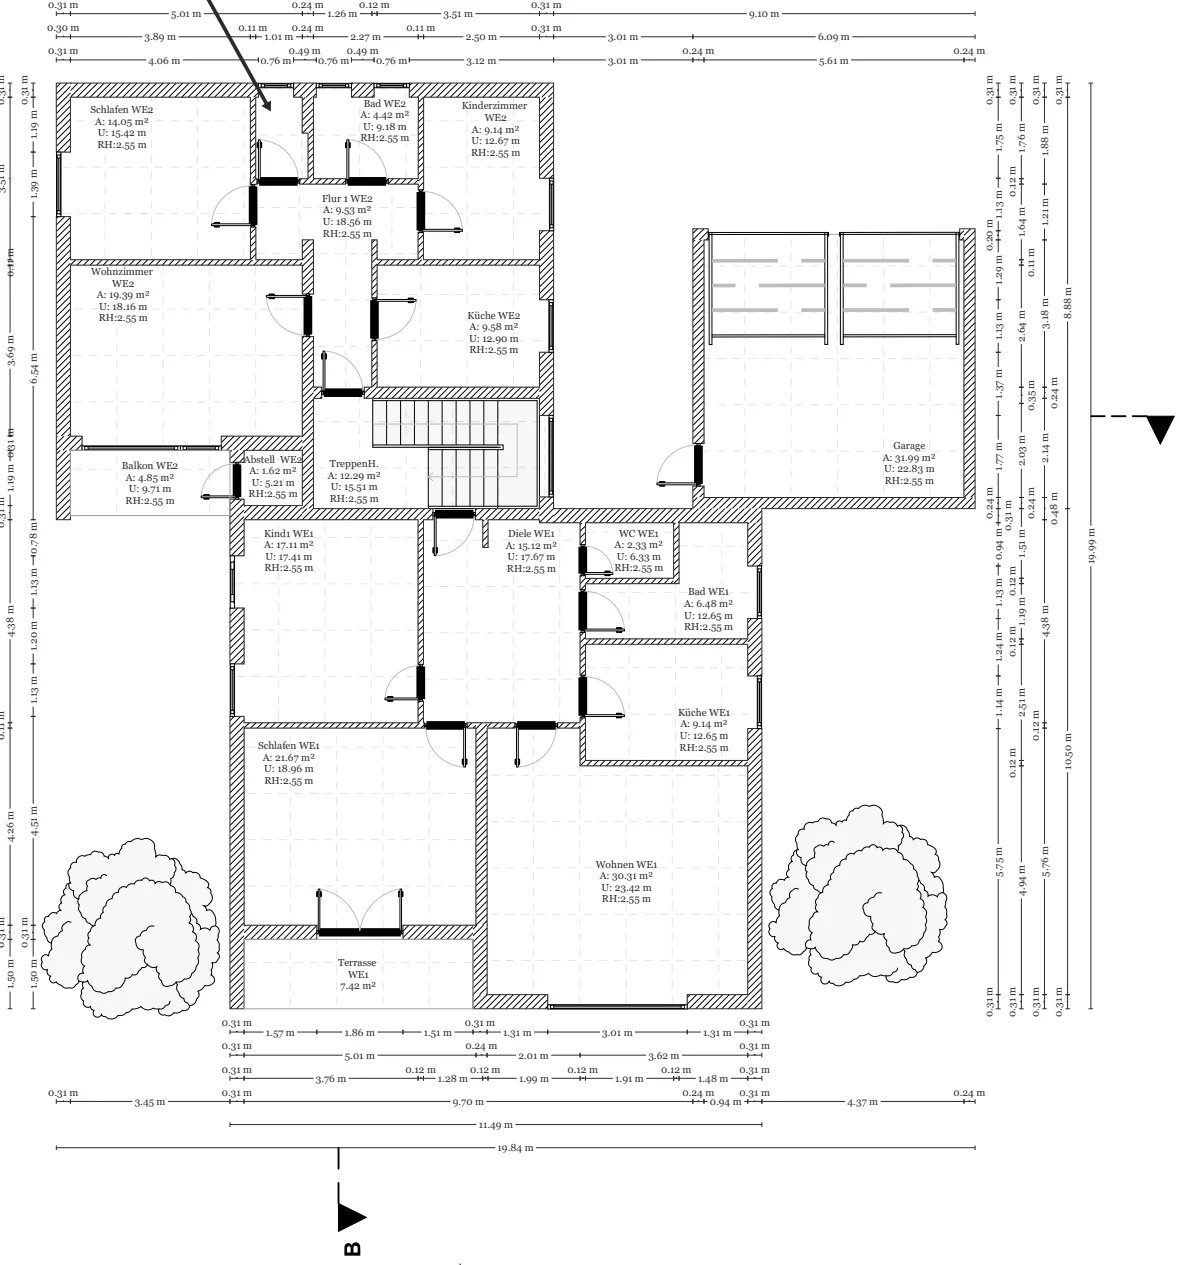
Own plan set · construction documents · ground floor · drawn by R. H.
Feasibility check, existing building
- 01On-site inspection with survey of the load-bearing structure
- 02Written findings with a clear statement on feasibility
- 03Credited against the fee if commissioned within 12 months
The first step can be this small.
Firm prices where the scope is known in advance.
Where we can precisely bound the service beforehand, we name the price. Not as an estimate, but as a corridor with a lower and an upper limit. All amounts are end prices incl. VAT.
Wall opening
Wall opening, standard
Survey · structural certificate · construction detail lintel or steel beam · execution recommendation.
Applies to: one opening in one load-bearing wall, one storey, component accessible.
Wall opening, large or multi-storey
Certificate across several storeys · load transfer down to the foundation · replacement with steel structure · verifiable structural analysis.
Applies to: wide openings, several storeys or interventions in bracing walls.
Extension · vertical addition
Extension set
Phases 1+2 concept · phase 3 design · phase 5 construction documents · permit planning via partner architect¹ · pre-structural certificate.
Applies to: one extension to a single-family house with building application; range by size and existing fabric.
Structural pre-check, vertical addition
Check of existing load reserves · statement on possible floor area · note on necessary reinforcements.
Applies to: the decision before the design — whether the house can carry another storey.
Vertical-addition preliminary study
Survey · assessment of floor slab, walls and foundation · variant sketch of the viable volume · frame for the reinforcement effort.
Applies to: range by building size and extent of existing documents.
Dormer
Structural certificate · construction detail for the connection to rafters and roof structure · building physics for heat and moisture at the junction.
Applies to: one shed dormer of usual size; beyond that after survey.
Assessment · inspection
Preliminary assessment
Review of your documents · professional assessment in short written form · recommendation for the next step.
Applies to: existing plans or photos, when only the direction needs clarifying first.
House-purchase inspection
Inspection before purchase · assessment of structure and building physics · written list of defects and risks.
Applies to: one single-family house, one appointment, without opening components.
Thermal bridge per detail
Numerical calculation of the detail · verification per DIN 4108 supplement 2 or equivalent · documentation for the compliance officer.
Applies to: price per detail; range by geometry and number of layers.
Renovation roadmap
iSFP — individual renovation roadmap
BAFA-subsidised energy consulting via a listed energy-efficiency expert · measure roadmap · structural engineering and building physics from us.
Own share, single-family house; apartment building from €2,000. After BAFA grant: 50 % of the fee, max. €650 SFH / €850 from 3 units.
¹ The HOAI phase 4 permit submission runs, for all projects requiring a building application, in cooperation with a partner architect registered in the AKNW architects list.
Renovation, extension, new build and house planning run under HOAI.
We do not bill these projects at a fixed price but under the German Fee Regulation for Architects and Engineers 2021, fee zone III. The reason is simple: scope and complexity are not fixed at the start. A flat price would either be too expensive for you or not sustainable for us.
What you get before any signature: fee zone, chargeable costs, range and the service phases we take on. If you wish, we go through the fee determination with you item by item before you decide. We hold no number back.
What full planning typically costs.
The table shows the HOAI tabular ranges for our typical building values — net, without special services, without the LP 4 partner share, without BAFA/KfW administration flat rates.
| Service | €250,000 | €350,000 | €600,000 |
|---|---|---|---|
| Object planning · § 34 · phases 1–9 (LP 4 in cooperation) | €28,000 – 35,000 | €38,000 – 48,000 | €58,000 – 72,000 |
| Structural planning · § 51 · phases 1–6 | €8,000 – 10,500 | €10,500 – 13,500 | €16,000 – 21,000 |
| Building physics (thermal + acoustic) | €2,500 – 4,000 | €3,500 – 5,500 | €5,000 – 7,500 |
| Full planning bundled | €38,000 – 49,000 | €52,000 – 67,000 | €79,000 – 100,000 |
| Share of building value | 16 – 20 % | 15 – 19 % | 13 – 17 % |
HOAI tabular values 2021, fee zone III upper middle range. A 2025 expert report recommended +16 % to +67 % upward adjustment vs. 2013 values — we negotiate at the projected 2026 level, not the old tabular value.
€168 net per hour. Three-pillar calculation.
- €168 Selling rate · net
- €130 Internal full-cost rate
- Zone III HOAI fee zone · upper middle
Our selling hourly rate is €168 net, in the upper middle range for civil engineers in NRW. Behind it: an open calculation — selling rate €168/h · internal full-cost rate €130/h · a margin that covers training, software licences and professional liability.
Every offer shows three pillars: HOAI tabular value for basic services · hourly-rate window for special services · third-party costs (surveying, soil report, fire protection, expert opinions). You see what is calculated under HOAI, what we bill by effort, and what flows externally.
What we are not the right people for.
Pure interior fit-out
Kitchen, bathroom, surfaces, without touching the structure. For that you need a good craftsman, not a civil engineer.
Further than about 80 km
Site supervision lives on short distances. Over larger distances we cannot accompany the site the way we would promise to.
Numbers without verification standards
We calculate to Eurocode and document every assumption. Where that counts as unnecessary effort, we are not the right advisors for you.
This is here because an early no saves both sides time and money.
Frequently asked questions on fees.
-
01 Why is a § 7 HOAI text-form fee agreement worth it?
Without a text-form notice before contract conclusion, the HOAI 2021 minimum rates apply automatically. Depending on the fee zone, that can mean a 20–40 % loss of fee — or conversely a minimum rate that does not fit your project. We provide the § 7 (2) notice in text form before any consumer contract, so the fee remains freely negotiable and project-appropriate. -
02 What does full planning cost for a single-family house?
At €250,000 building value, the HOAI tabular range for bundled full planning (object + structural + physics) is €38,000 – 49,000 net. At €600,000 building value, €79,000 – 100,000. Share of building value drops with project size from ~18 % to ~15 %. Exact figures agreed in the first conversation. -
03 What does the LP 4 cooperation mean for cost?
LP 4 — the permit submission — runs in cooperation with an AKNW-registered partner architect. The partner share is shown as a separate item in the offer, typically 12–18 % of the LP 4 share under HOAI. You still have one contract with Keystone, one point of contact, one invoice. -
04 When is the €168/h hourly rate applied?
The €168 net rate applies to special services outside HOAI basic services — additional survey work, extra variant studies, subsidy-logic optimisation, authority liaison outside LP 4. HOAI basic services are billed by tabular value, not hours. -
05 Are fixed prices including VAT?
Yes. The fixed-price packages (wall opening, extension permit set, iSFP own contribution) are gross end prices including 19 % VAT — what you see is what you pay. The HOAI tabular values and the €168/h hourly rate, by contrast, are net amounts plus VAT, because clients with input-tax deduction (letting) and those without (owner-occupied SFH) calculate differently. -
06 Difference between tabular value and real 2026 fee?
The HOAI 2025 expert report recommended a +16 % to +67 % adjustment vs. 2013 tabular values. The HOAI revision 2026 is pending. We negotiate at the projected 2026 level, not the old 2013 tabular value — fair to our clients and to ourselves. Concrete ranges are in the table above.
Ten minutes on the phone, and you know which corridor you are in.
Robin Henn directly 0175 44 39 215Mon – Fri 8:00 – 17:30 · Sat 8:00 – 12:30
The fastest way
Prefer a callback?
No five questions, no form. Your name and number are enough — we will get back to you, usually the same working day.
Prefer right now? +49 175 44 39 215 · WhatsApp
Notice under § 7 (2) HOAI: you receive fee agreements in text form before contract conclusion. All fixed prices stated are end prices incl. VAT.